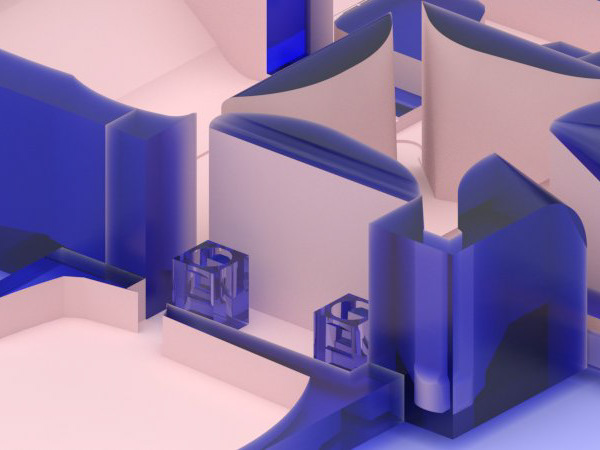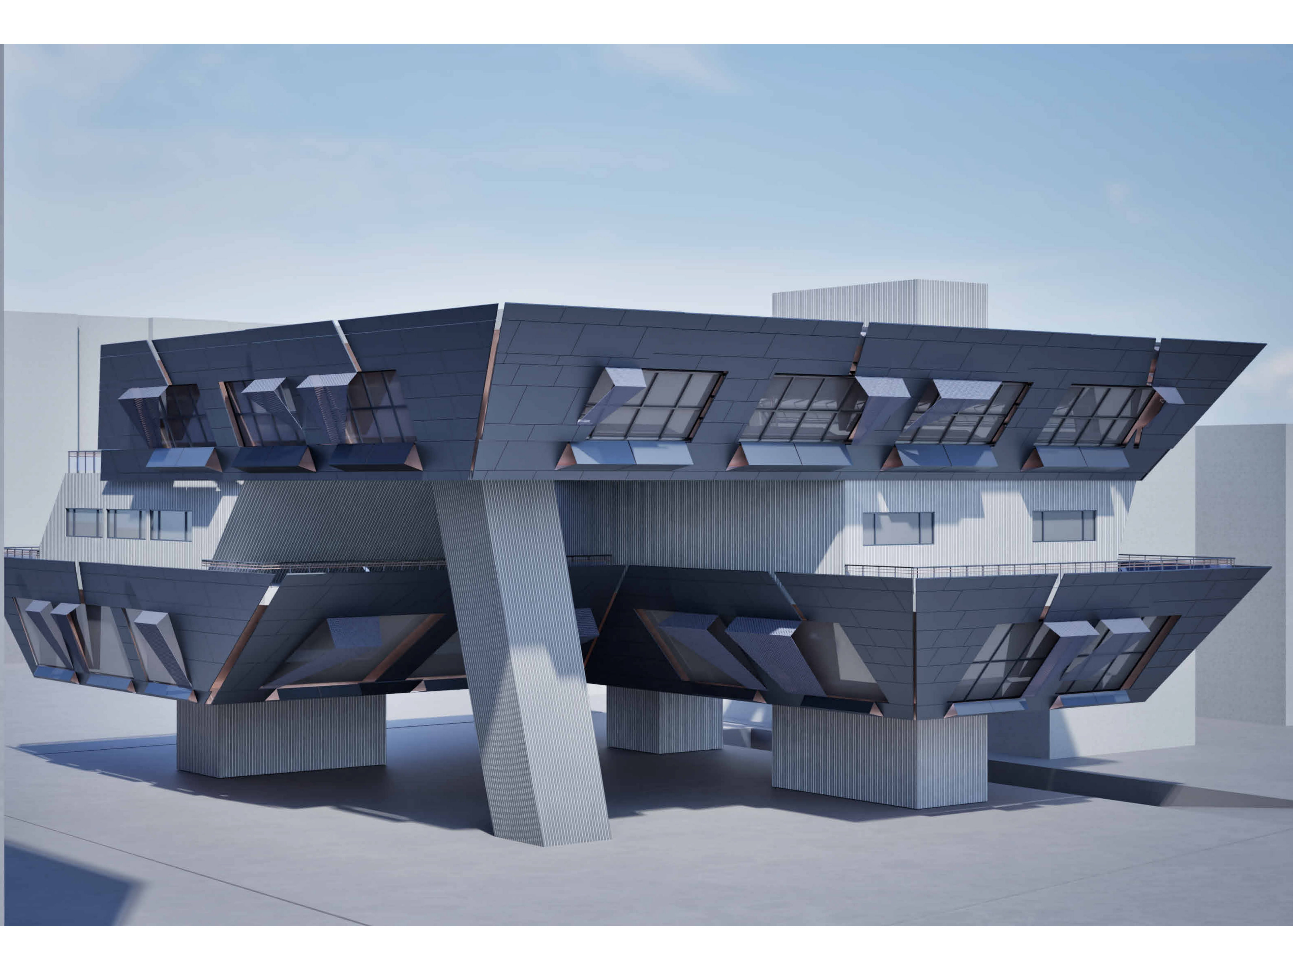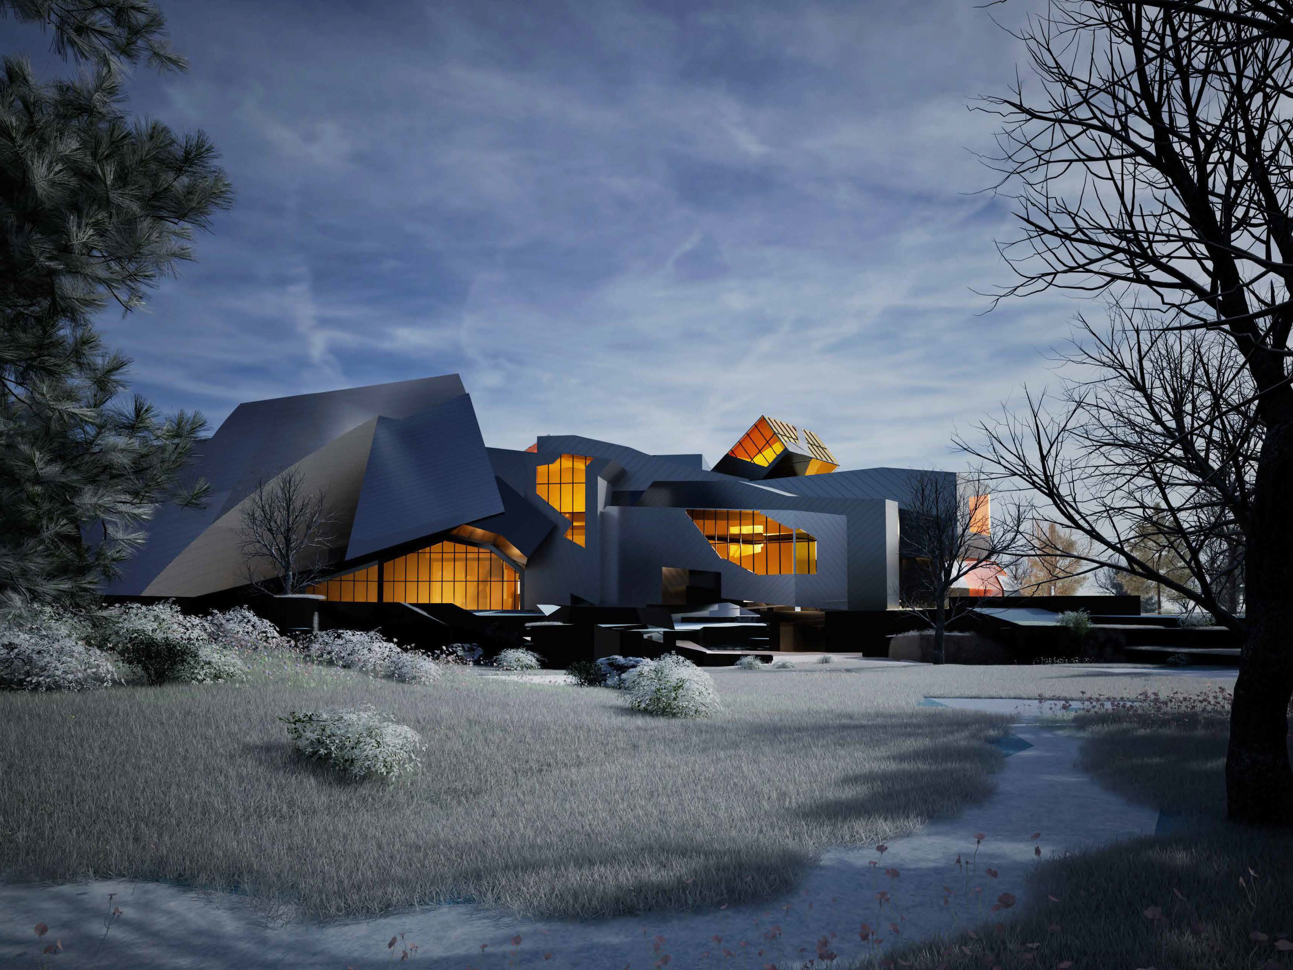
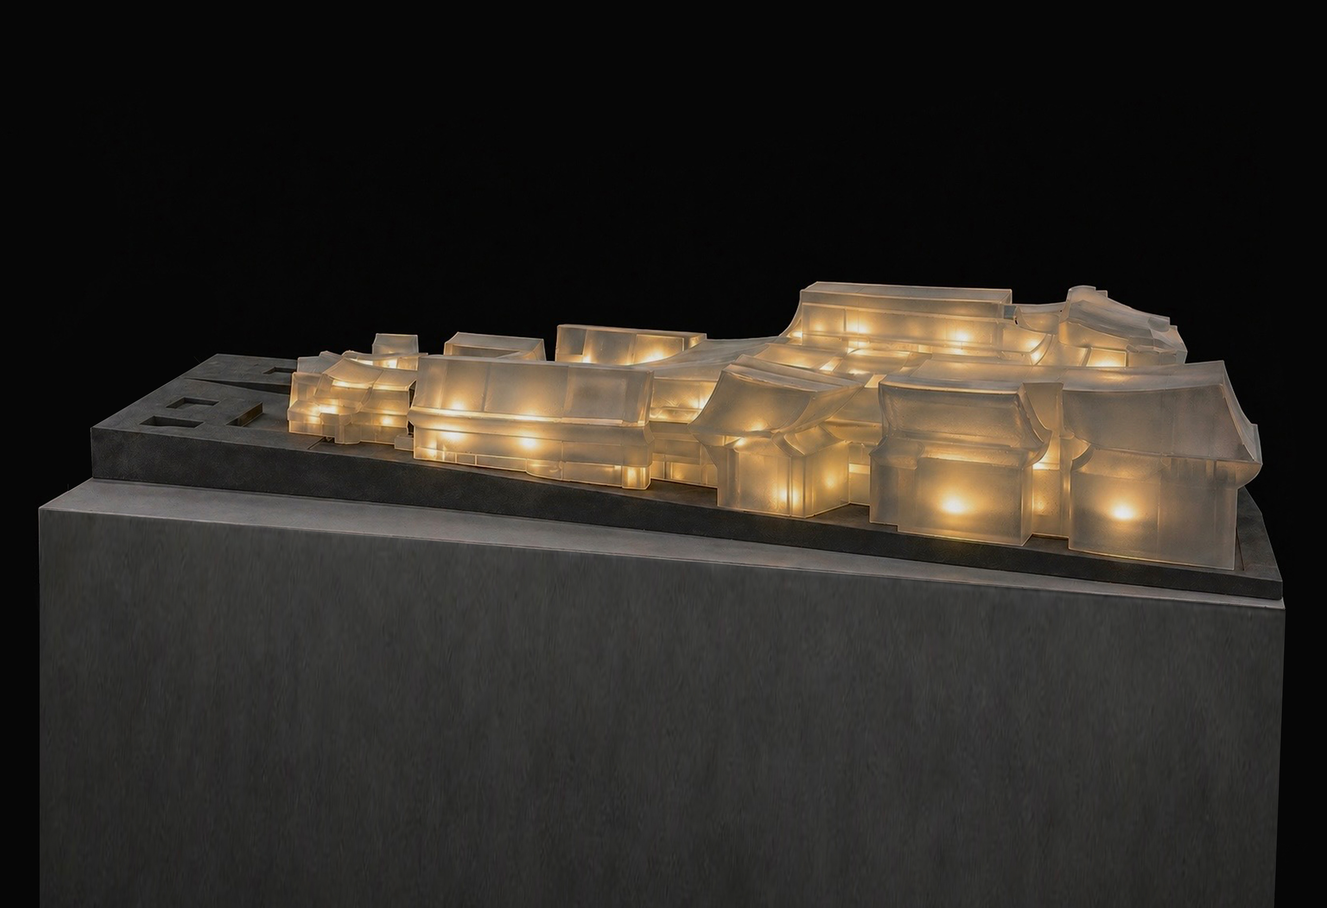
The transparent materials shows the building envelope while allowing the inside system to stay visible. The light reveals the structure and spaces inside, showing that the main identity of the project comes from its internal logic, not just the outer form.
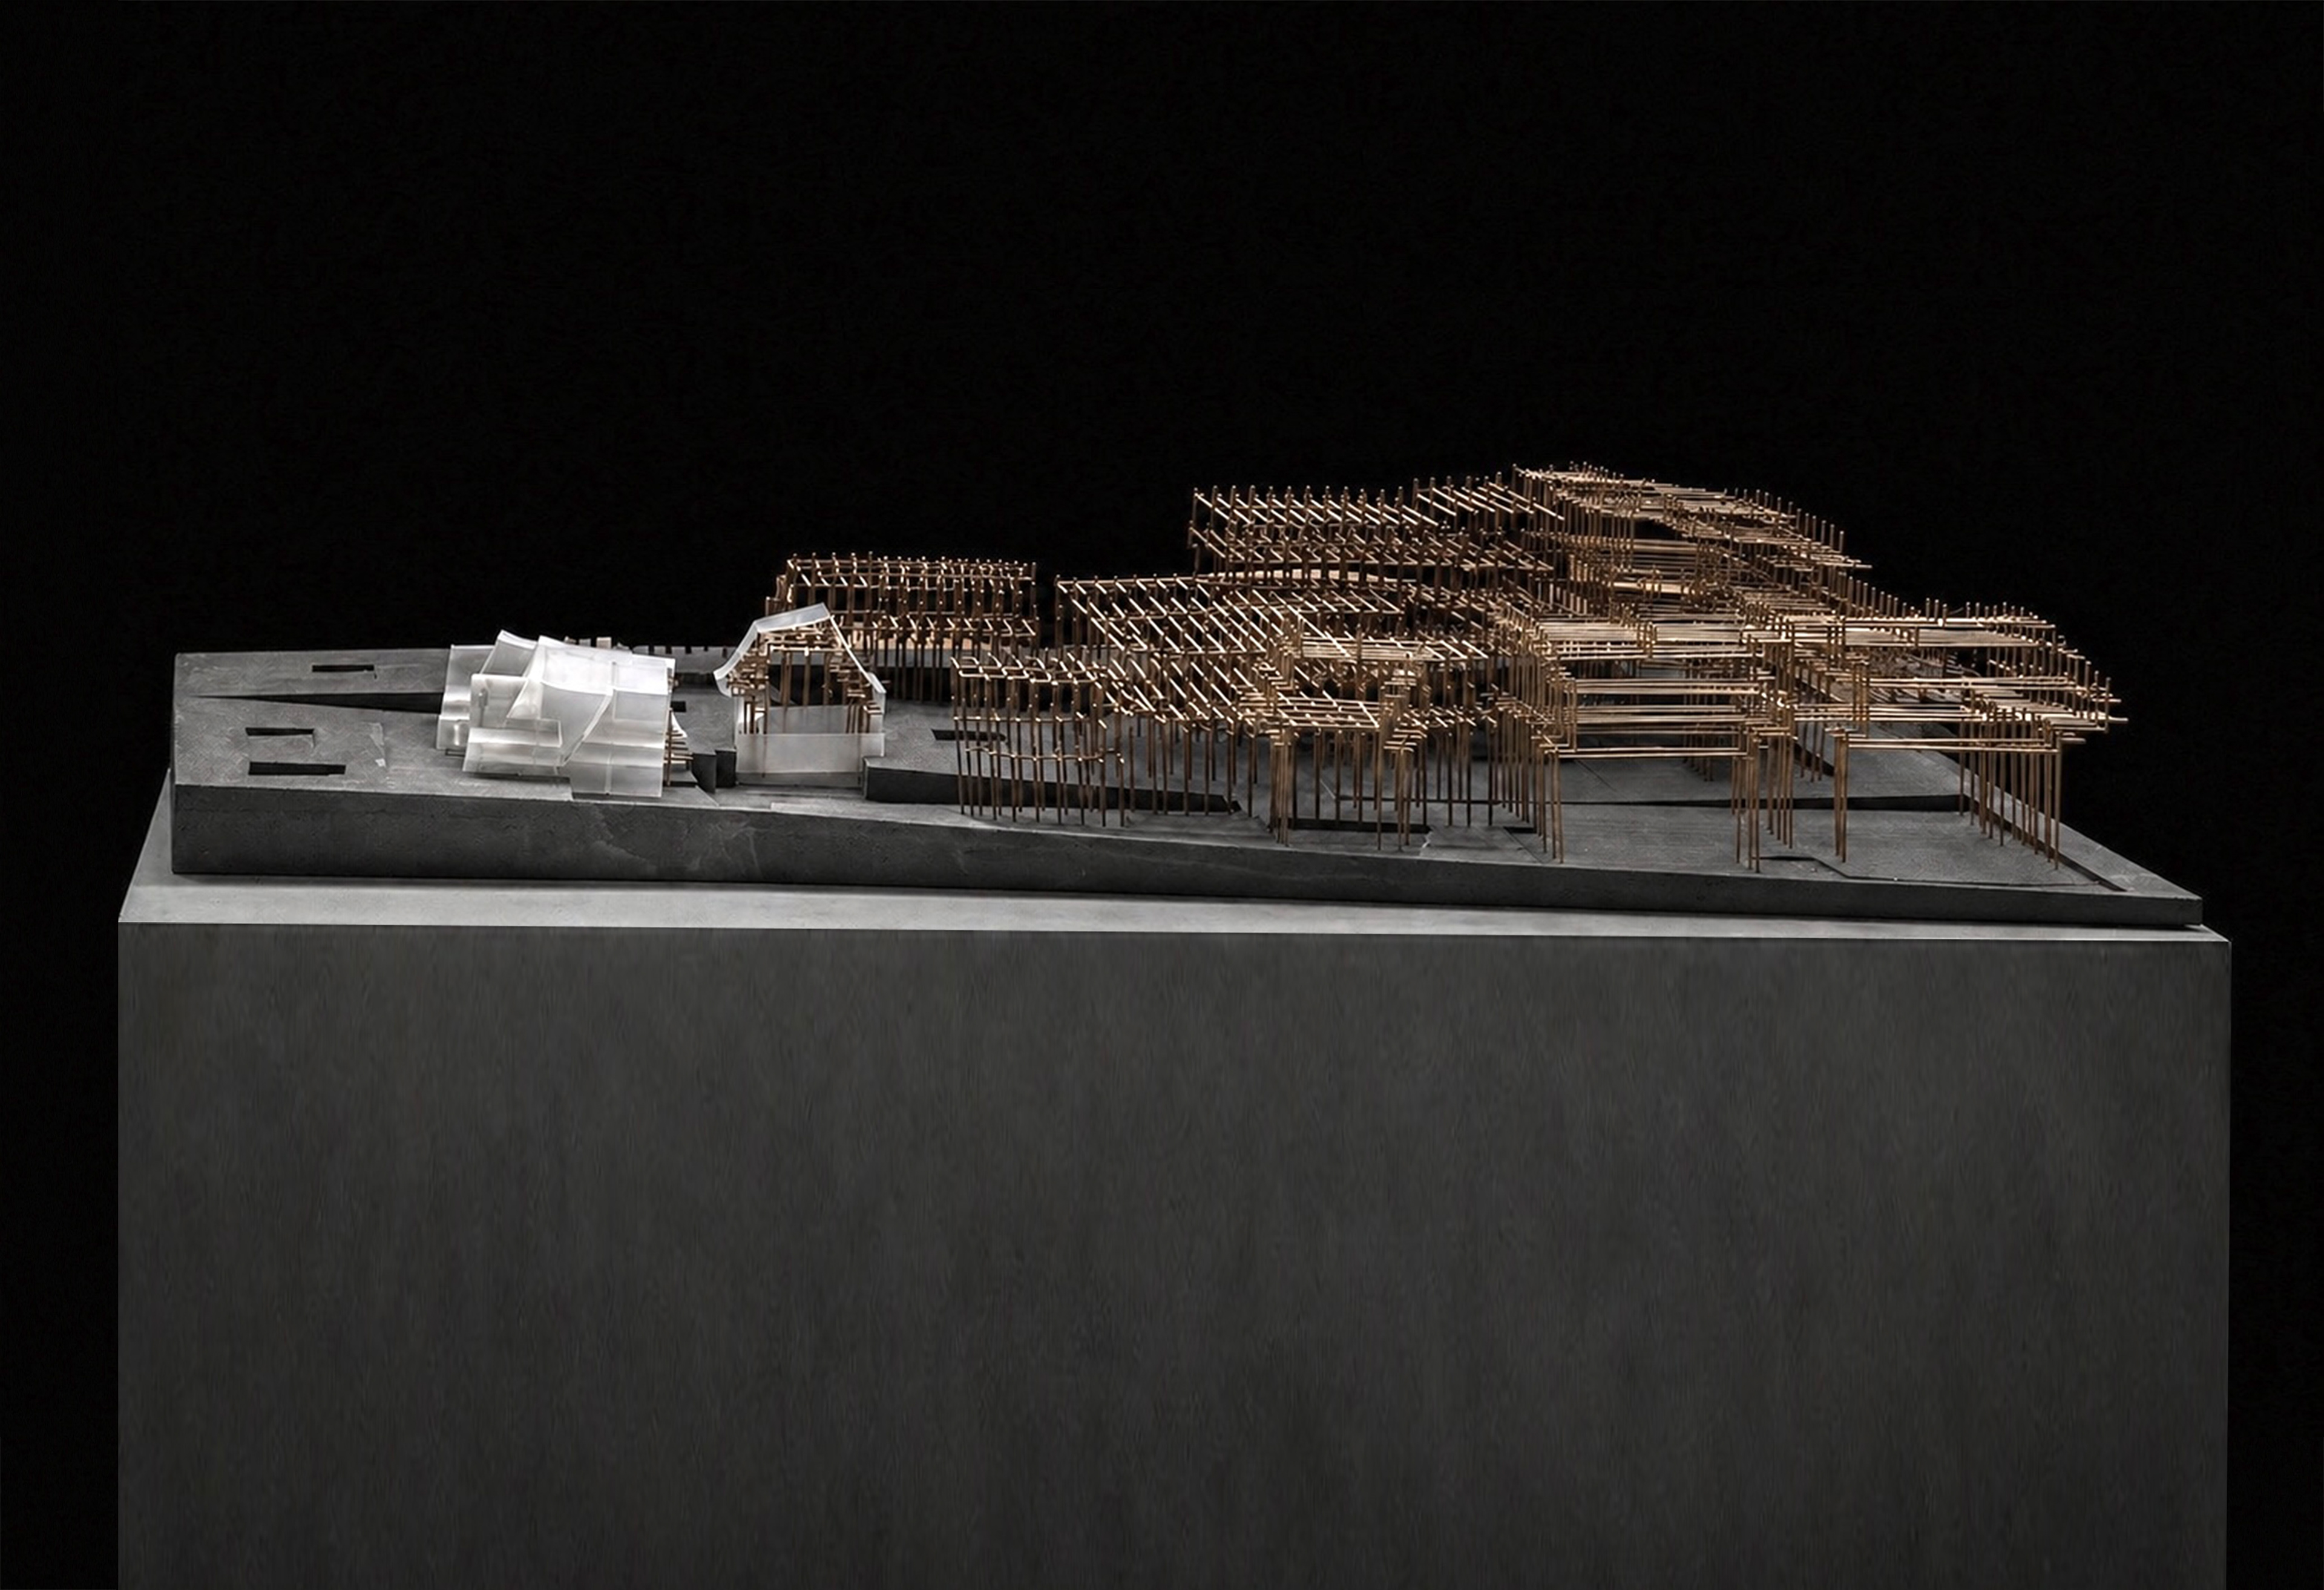
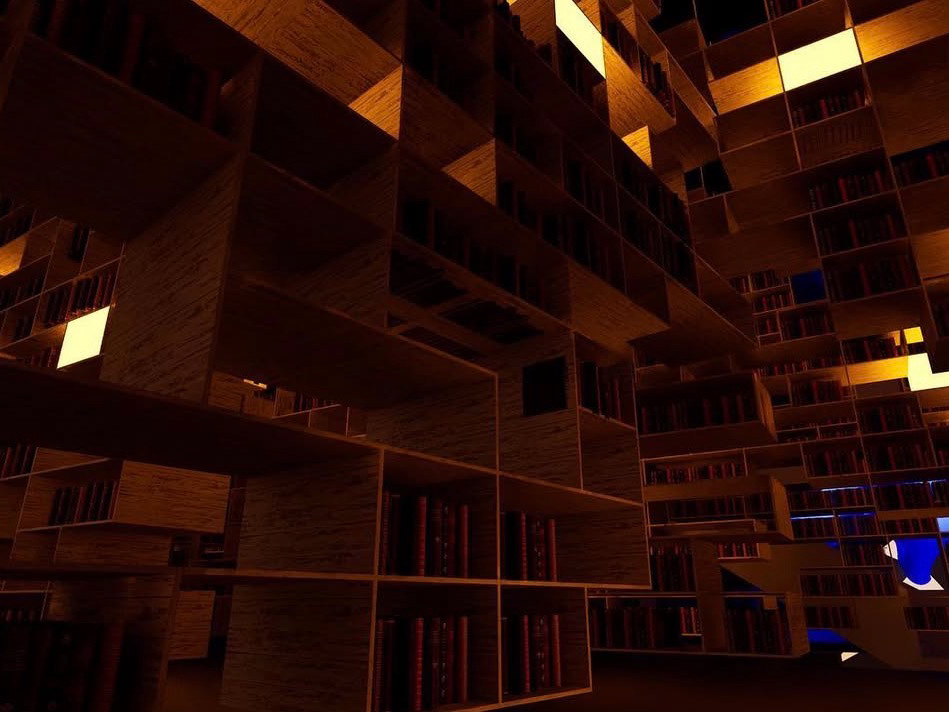
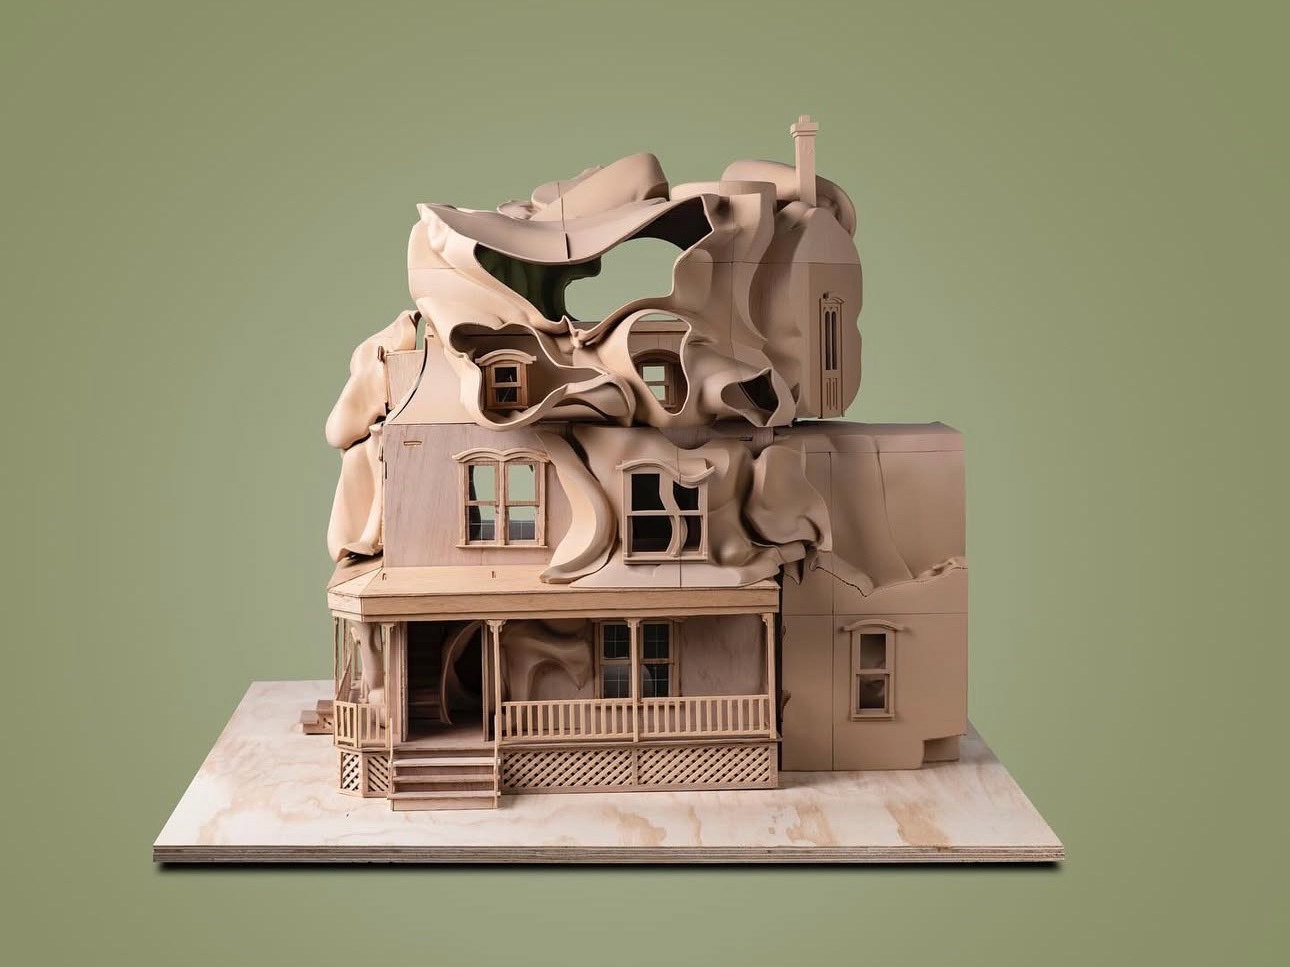
This model shows the wooden framework inside the building. It demonstrates how the timber system supports the overall form. The wood still maintains the logic of tradition framing from Korean architecture while supporting a new form.
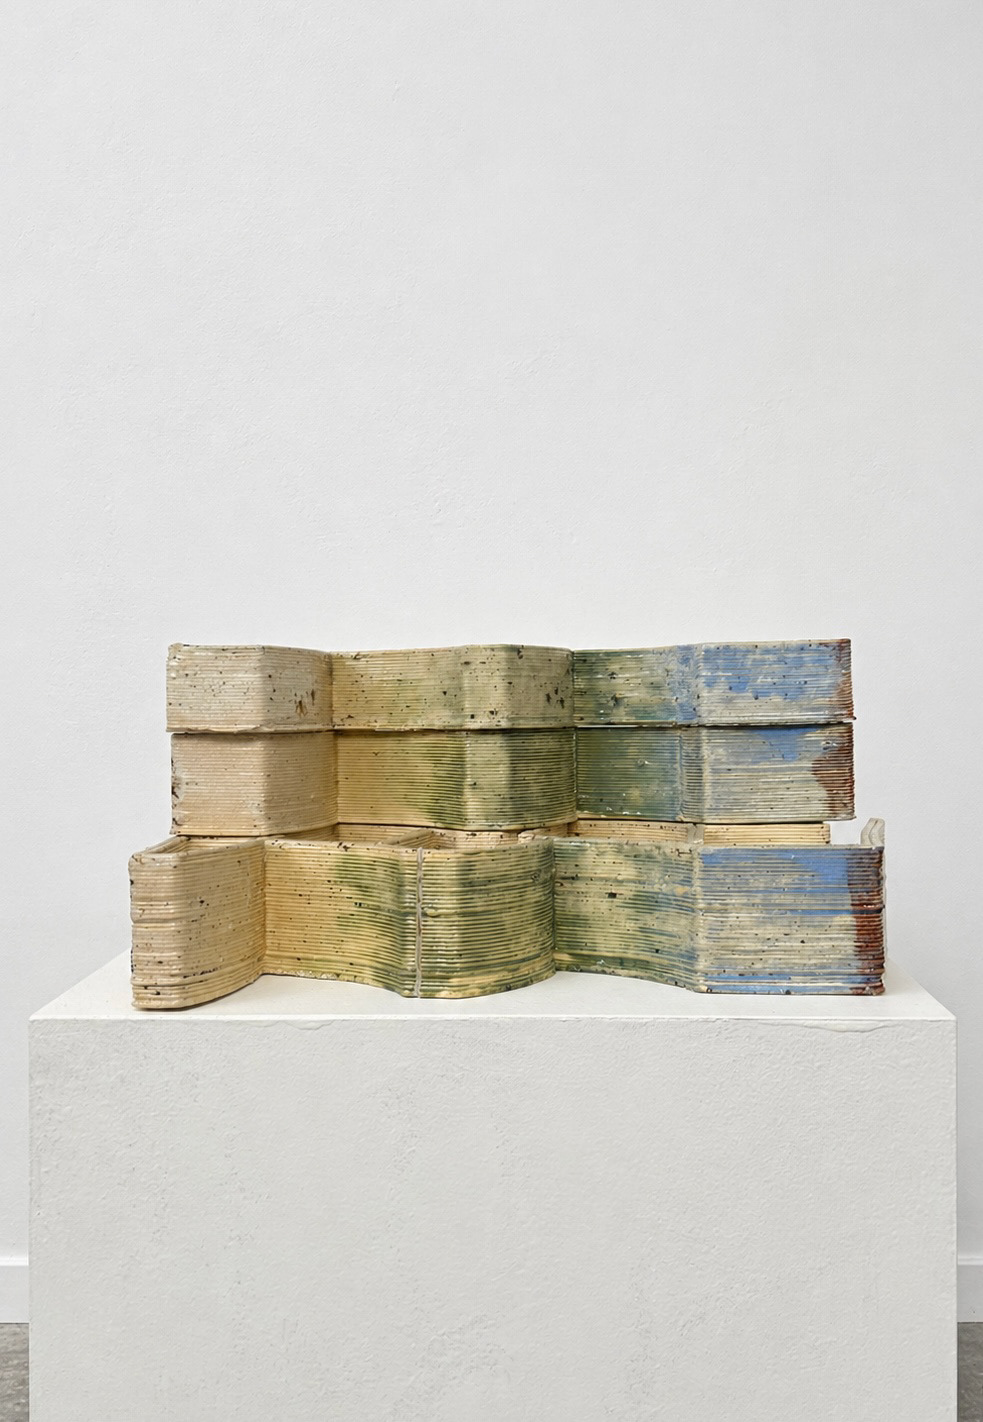
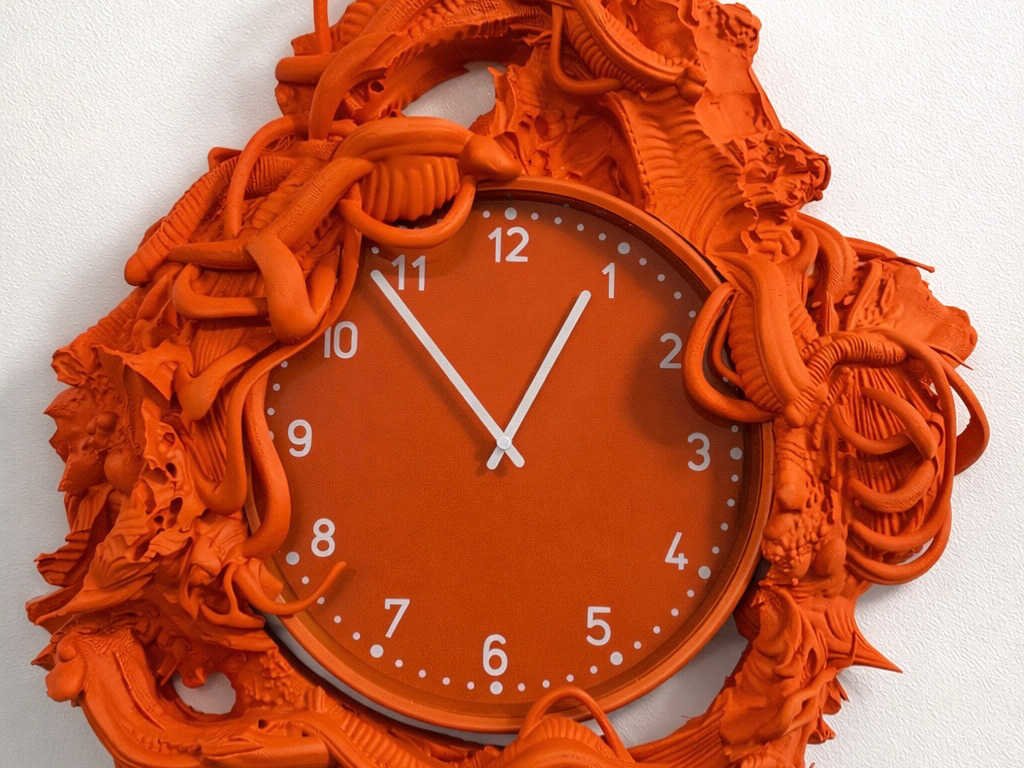
This model is a material experiment. Traditional Korean architecture uses ceramic and tiling for roofs. We wanted to experiment with this through 3D printing with clay, by applied glazing to this model using colors inspired by Dancheong.
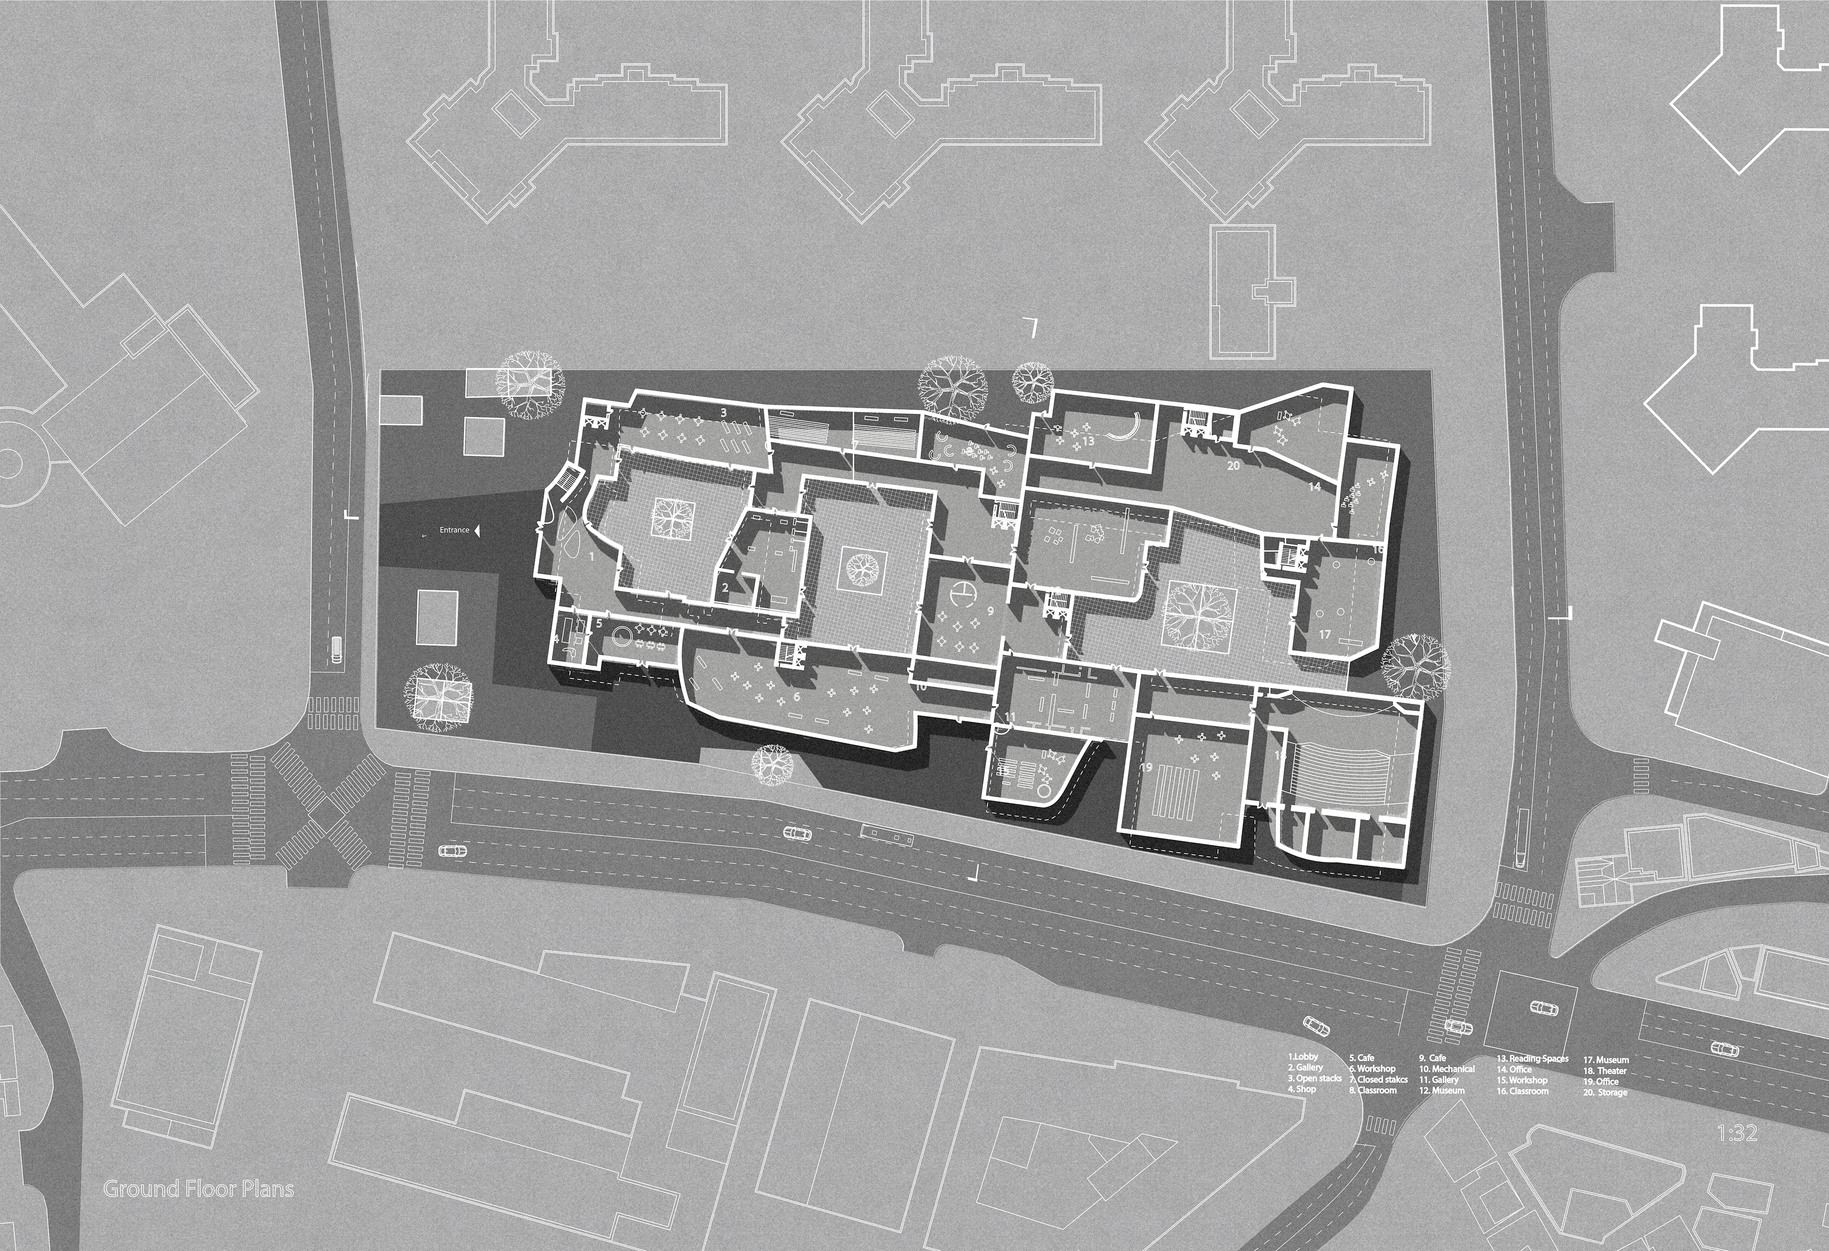
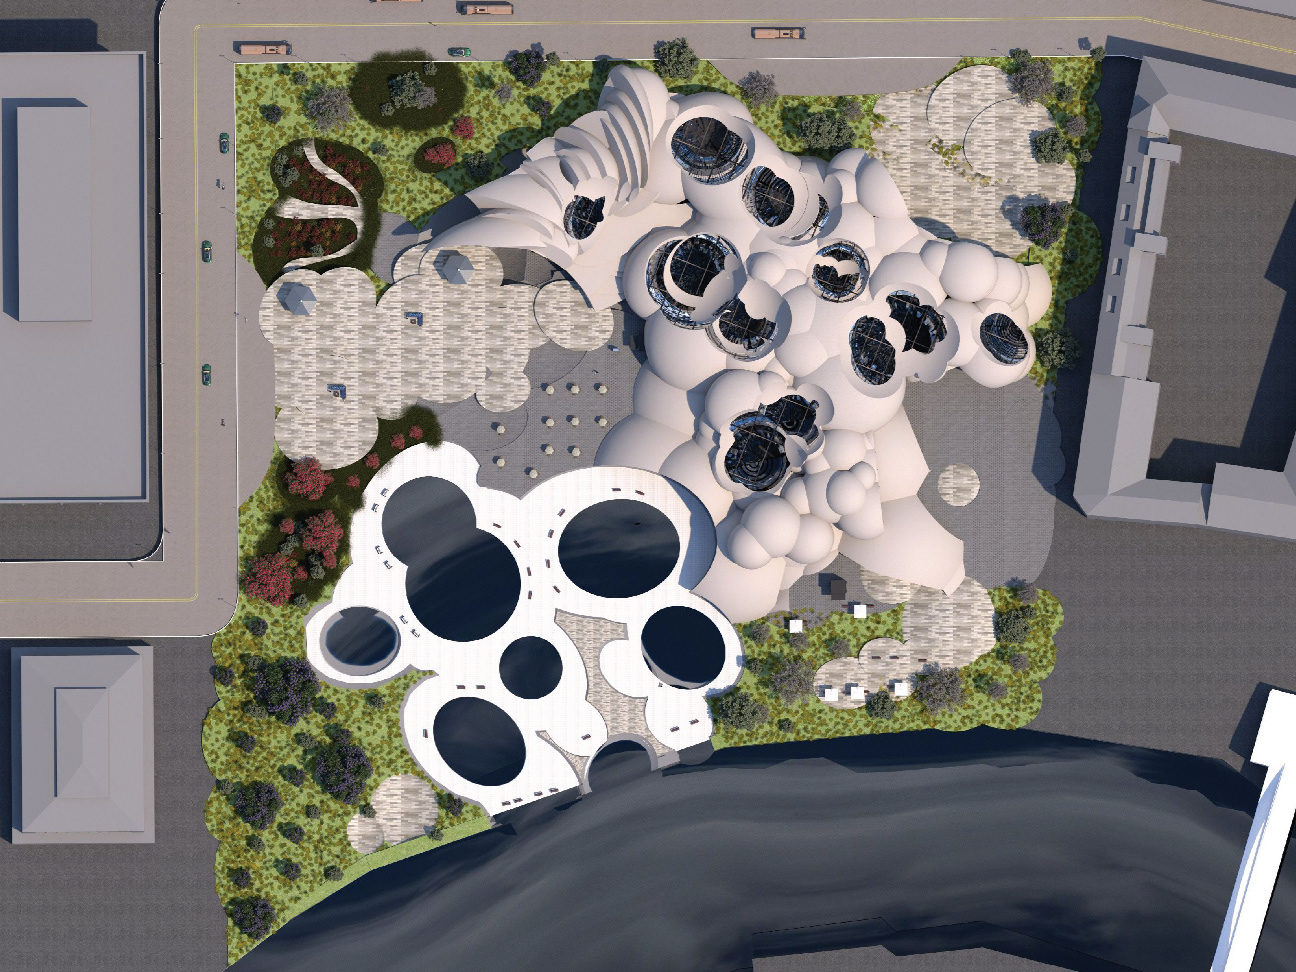
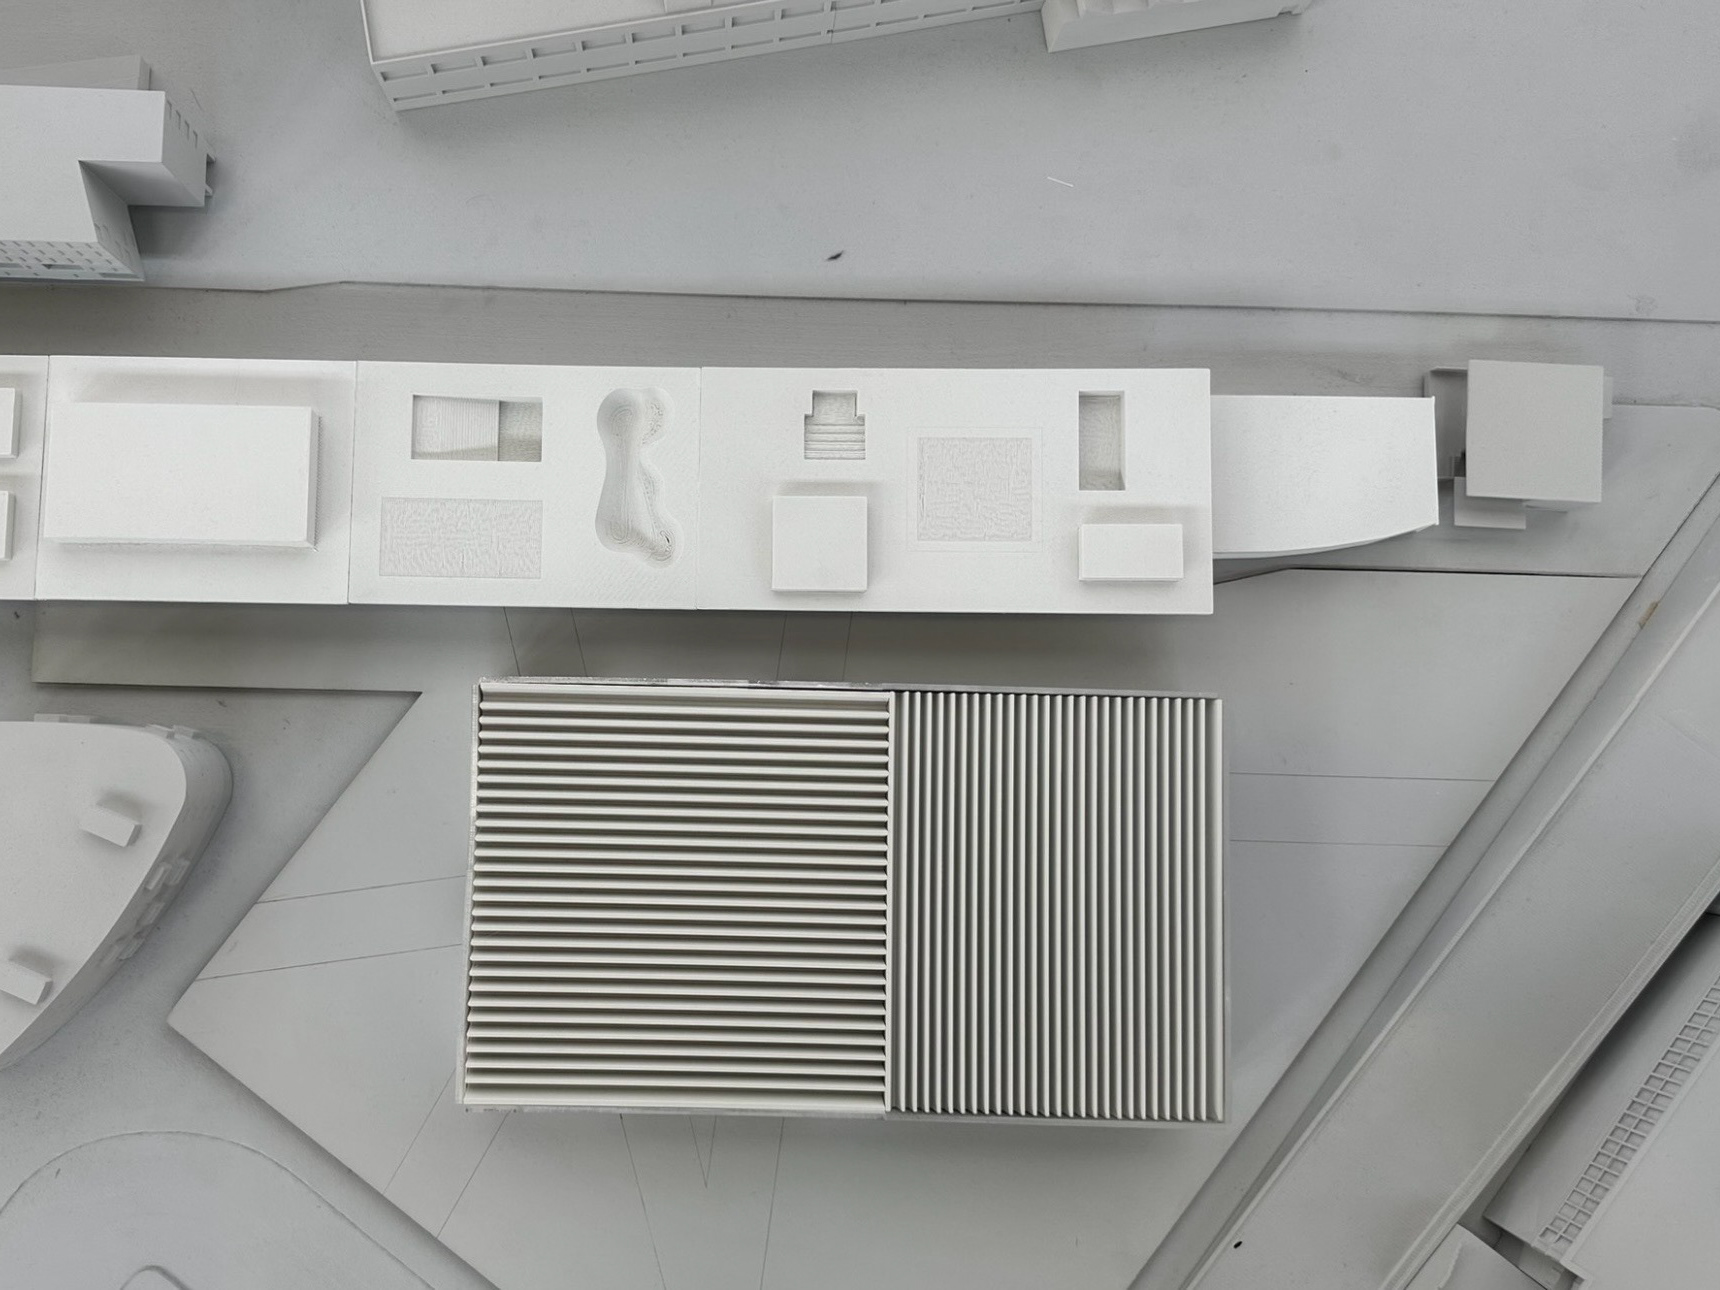
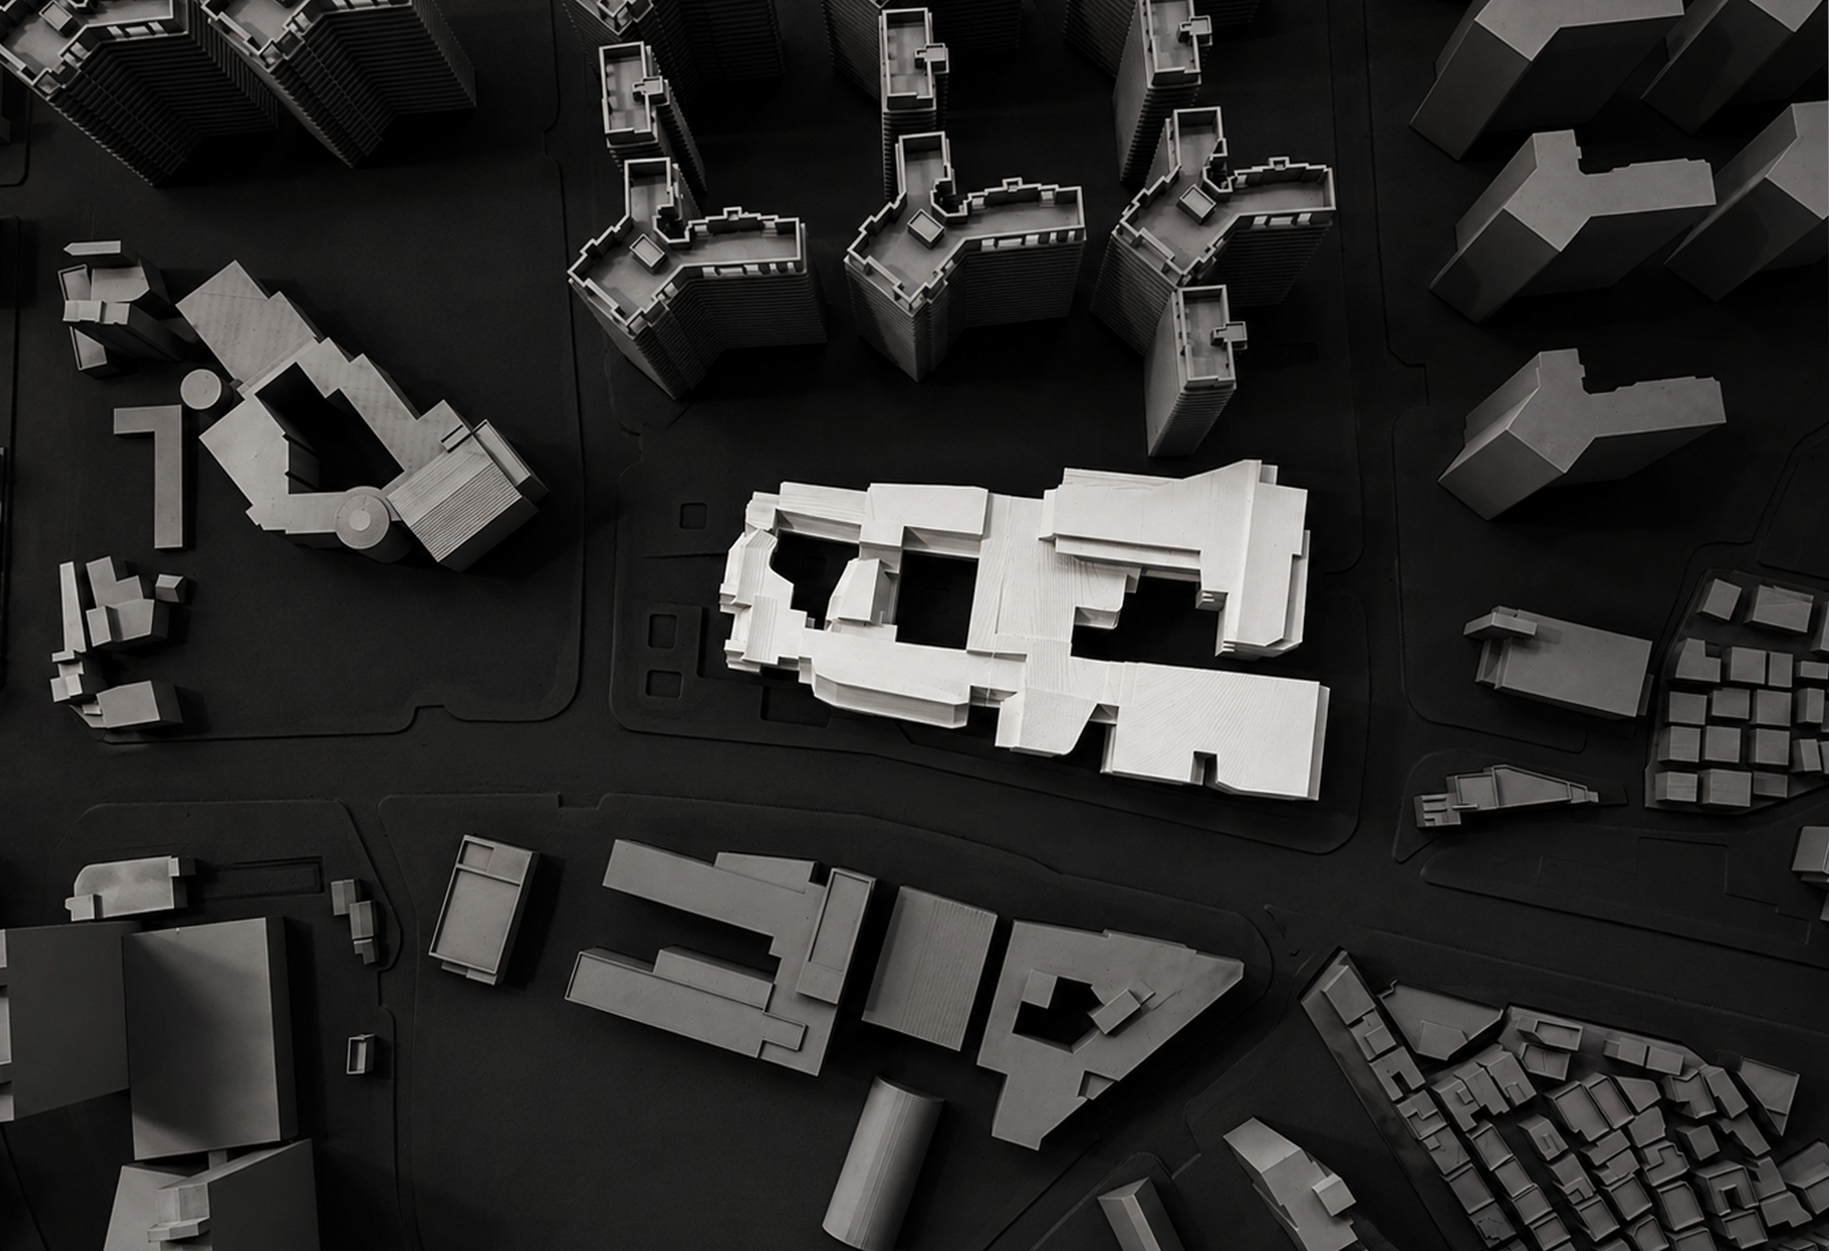
As the scale increased, we studied Korean palaces and saw the shift in organization. In a Hanok, rooms surround a courtyard, while in a palace, buildings are placed within courtyards. We used this logic in our project by making the courtyard the main space that defines the plan. The building is organized around open space, circulation, and relationships between programs.
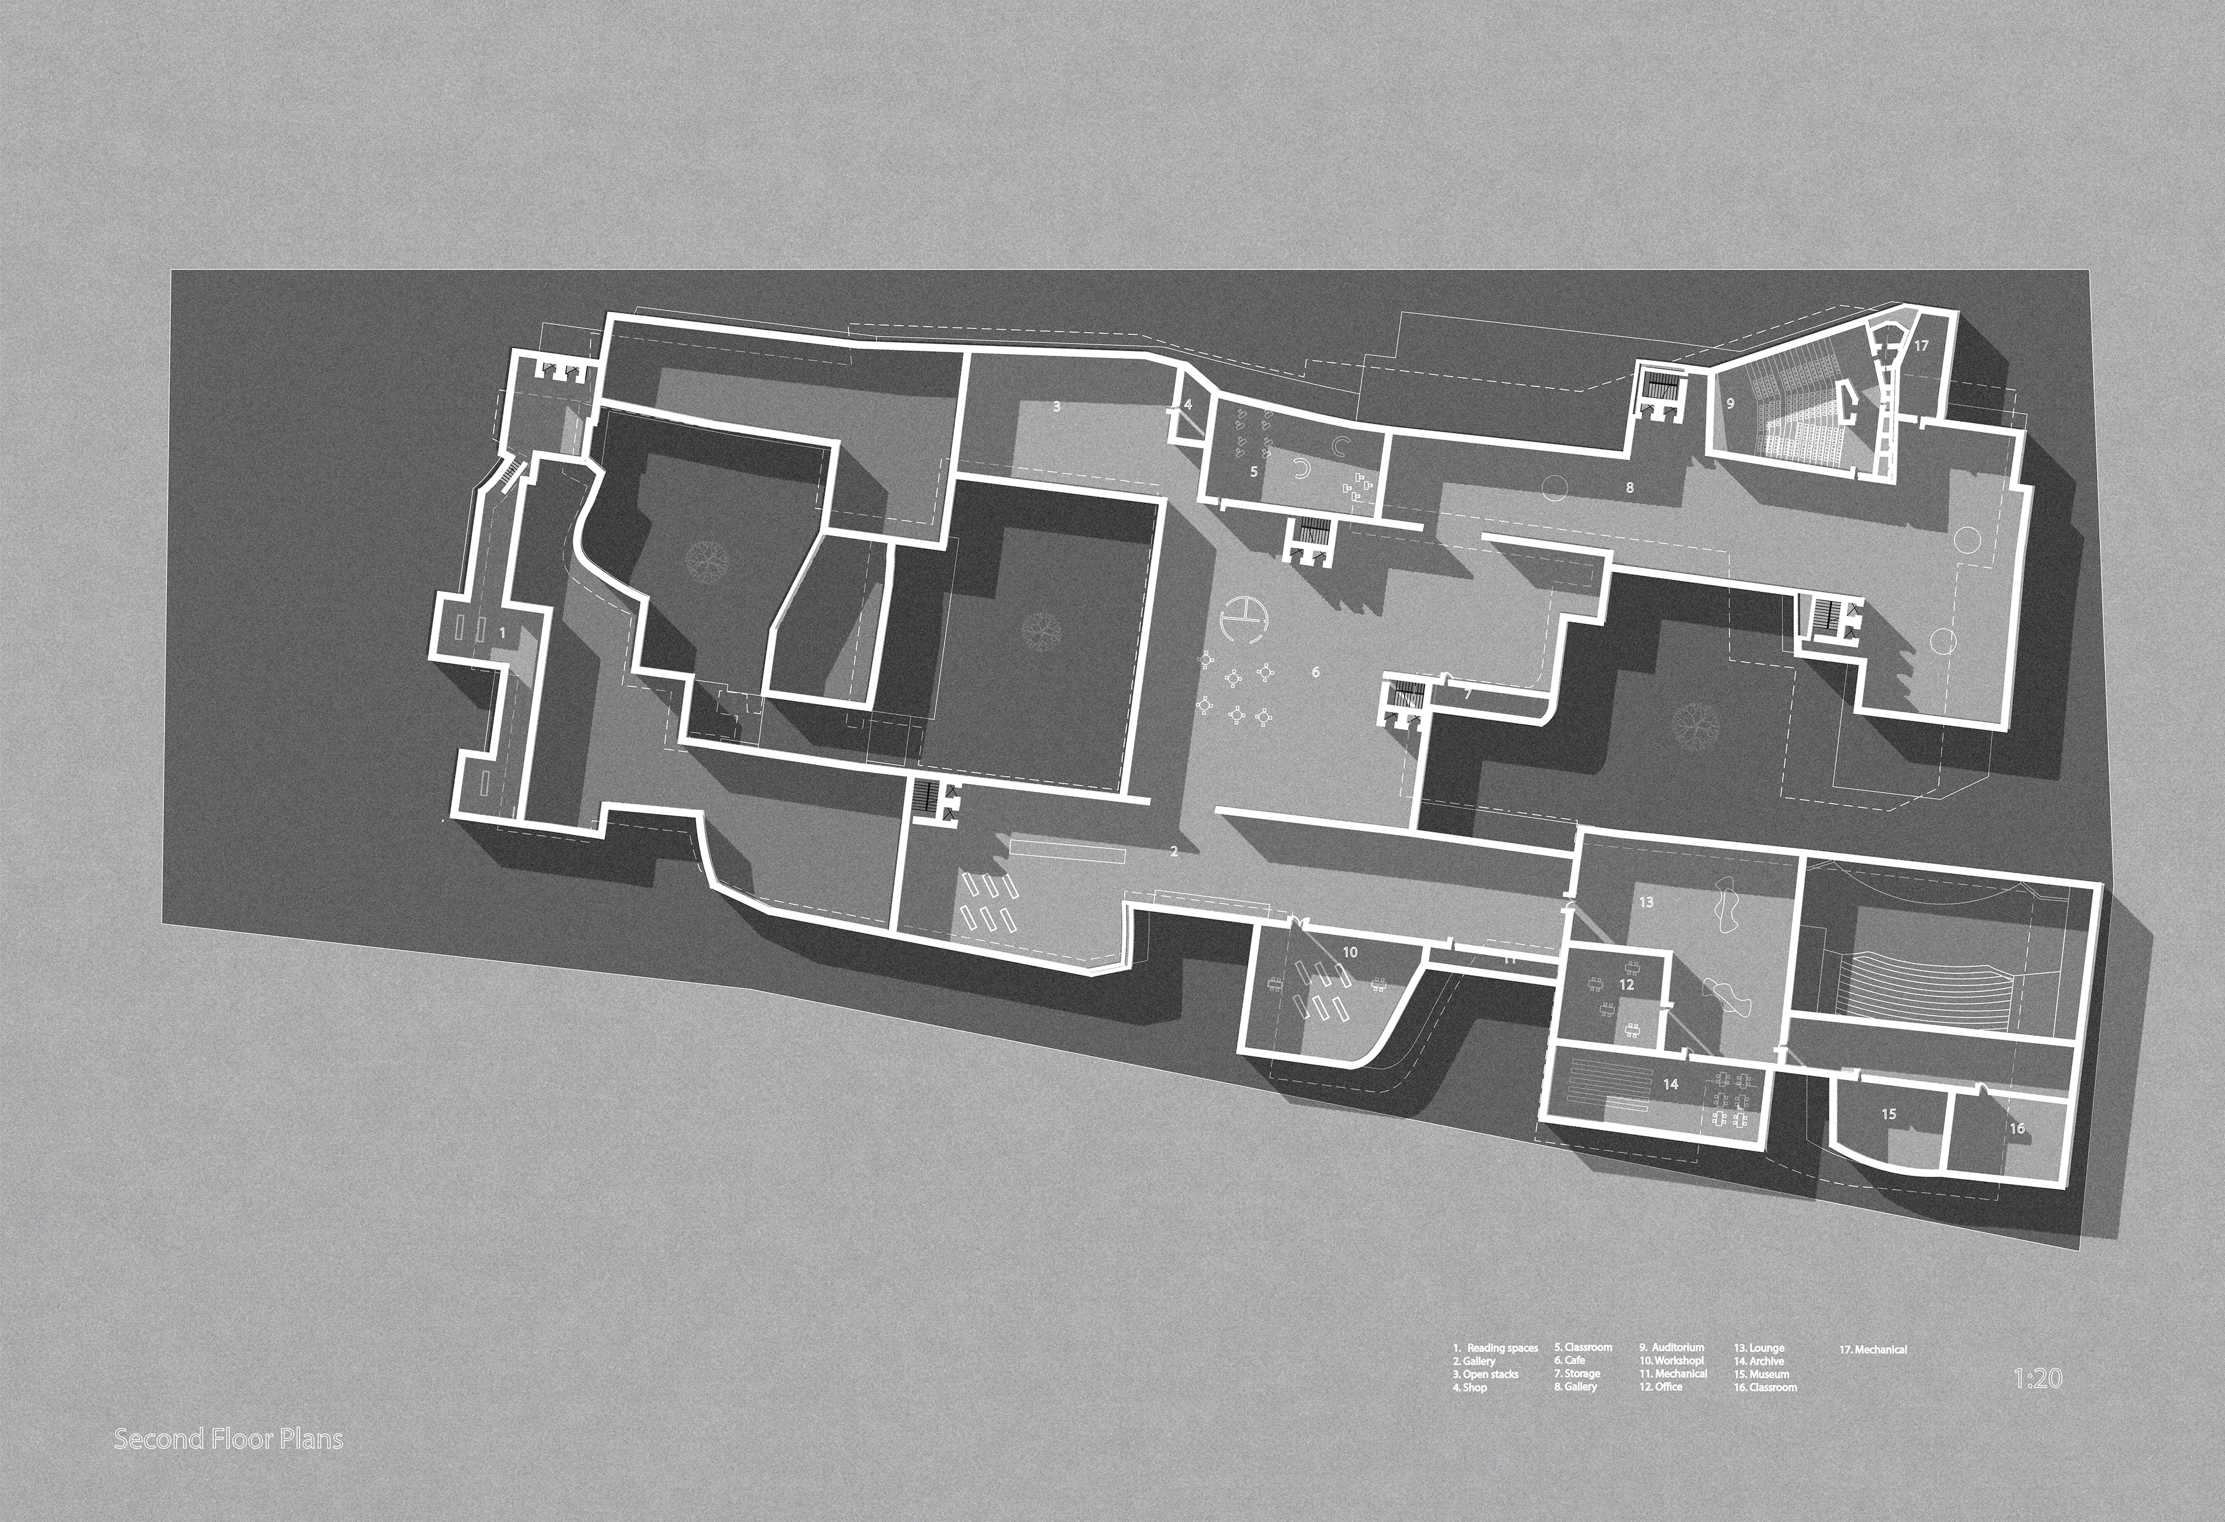
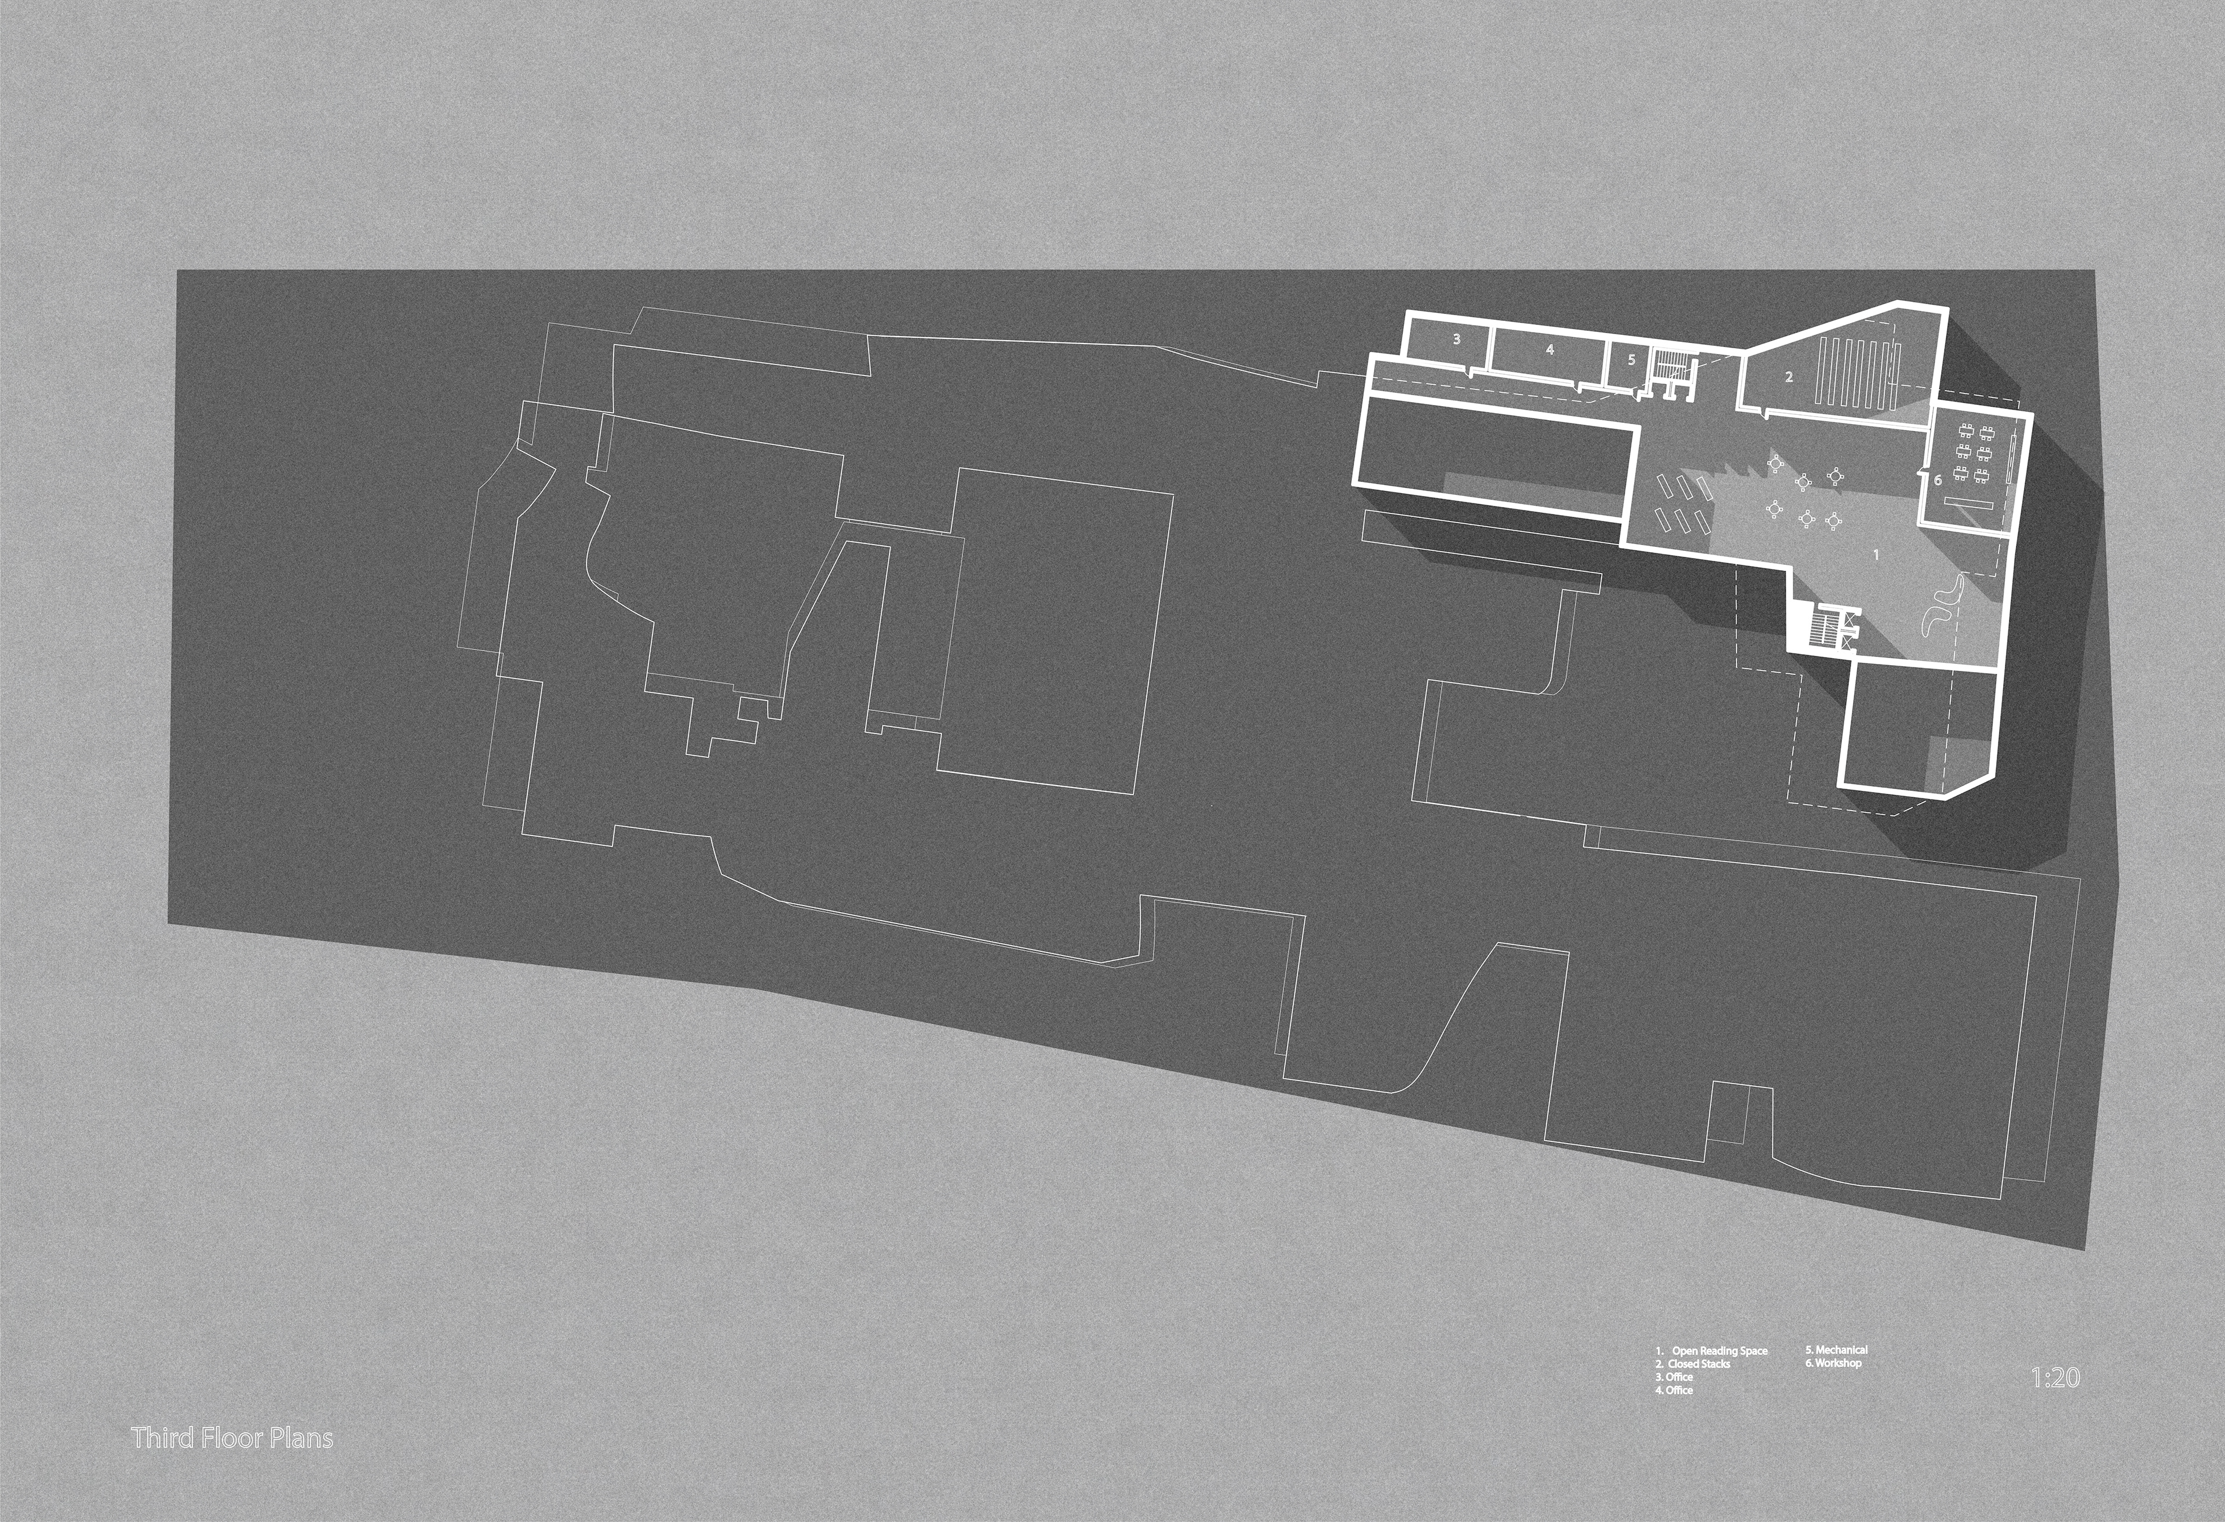
We used the stacking system of traditional Korean palaces as an organizational logic on the plans. Spaces are arranged in a hierarchy from public to private and from open to enclosed.
Lower, open areas hold public programs, while upper, enclosed volumes contains quieter private spaces. This creates a clear spatial gradient that guided movement through the building.
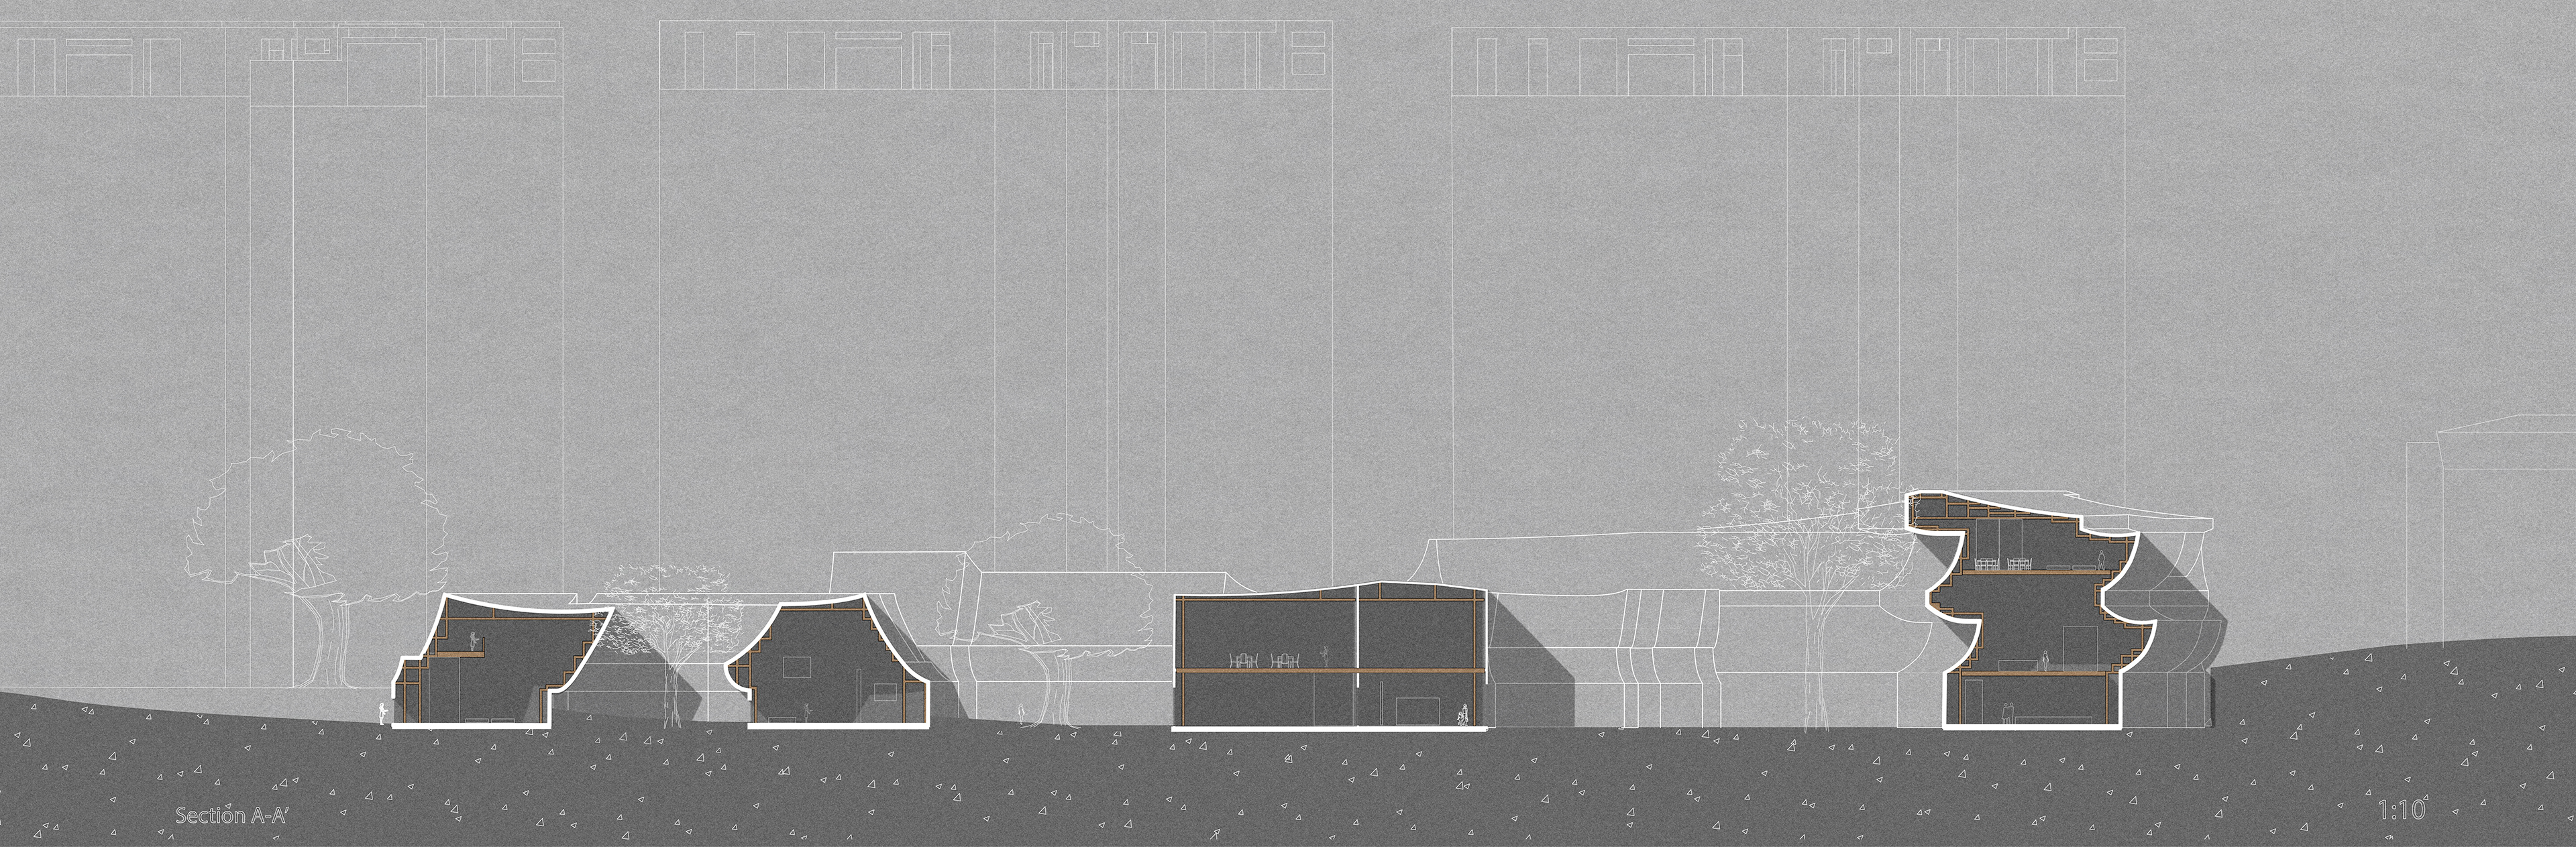
We used three roof types: the single roof, the oversized roof, and the double roof. To support these profiles, we adapted tradition timber framing systems to fit our contemporary geommetry.
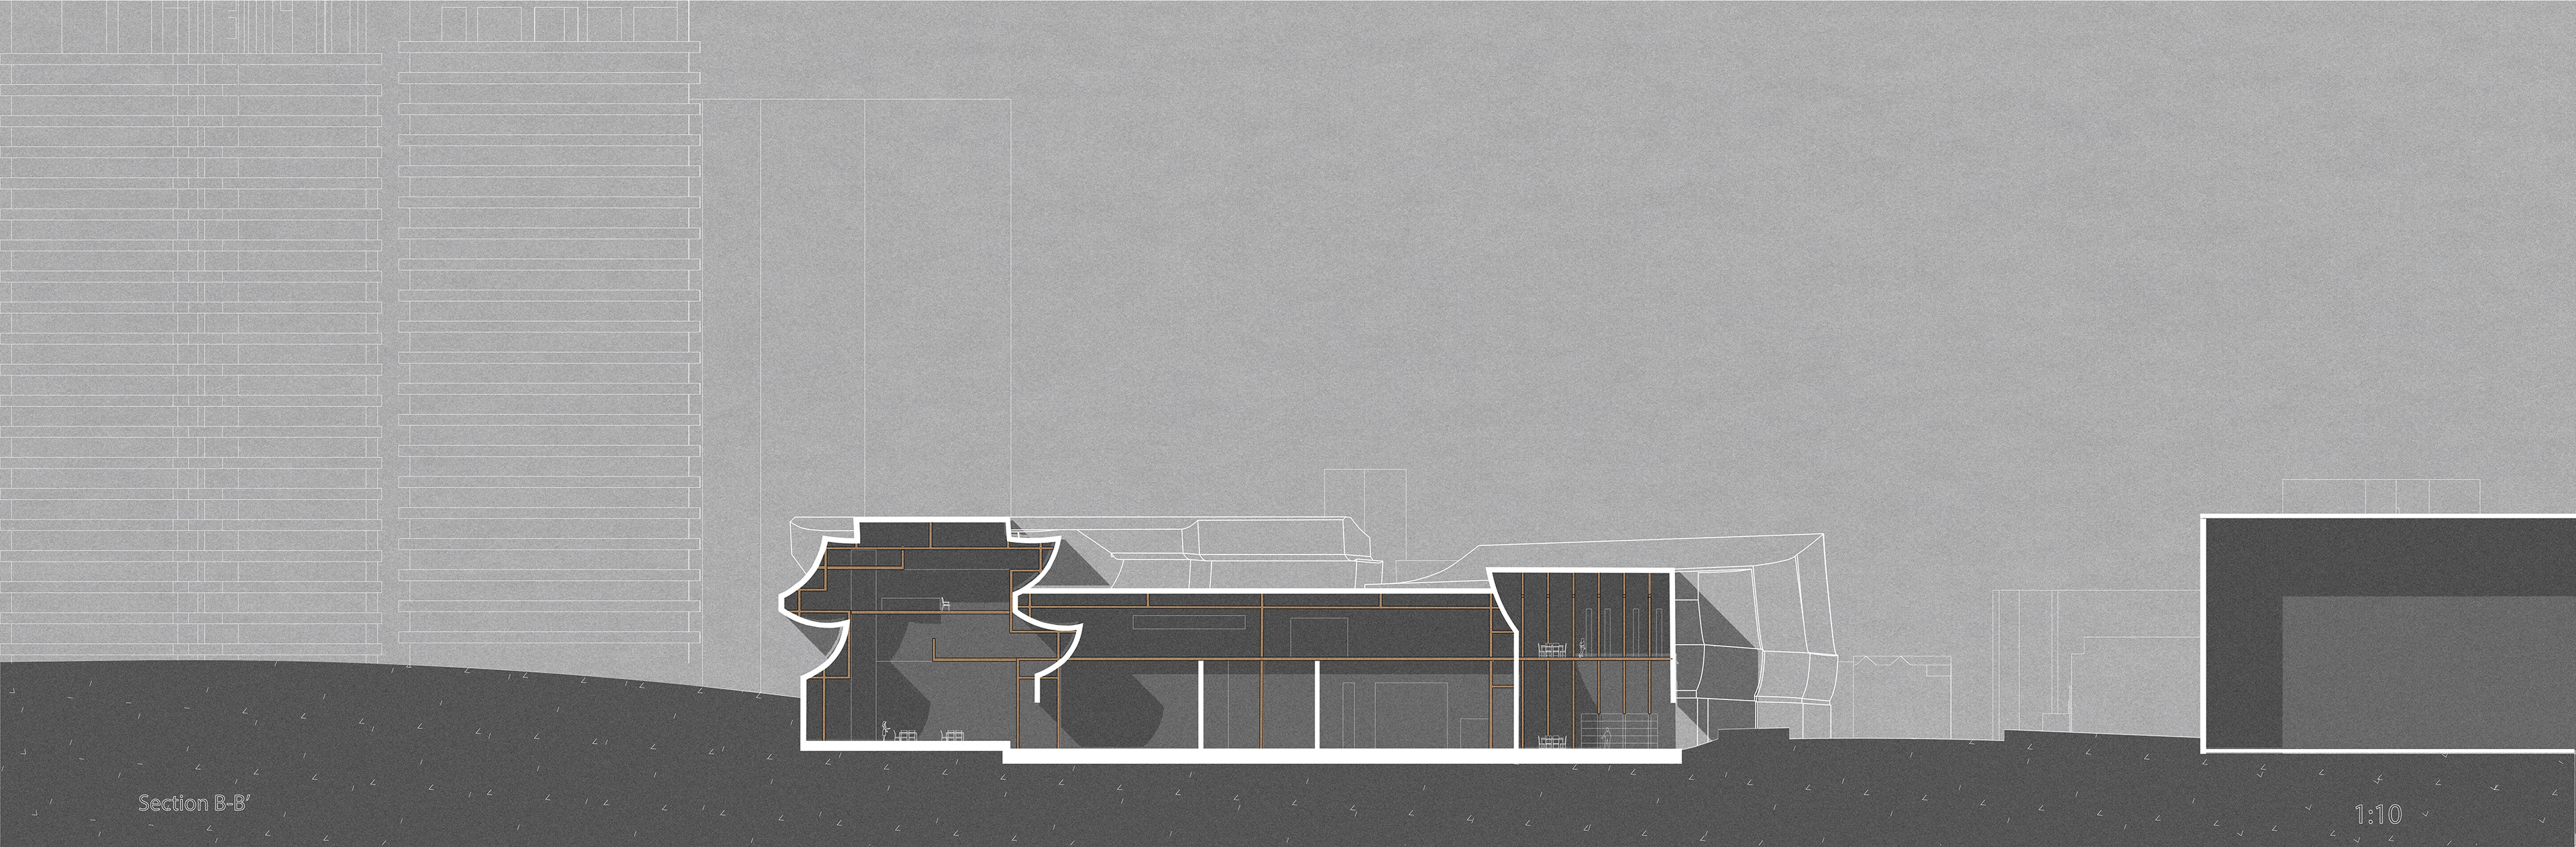
The timber framework is the primary tectonic driver of this project, as it stems from traditional Korean architecture.